
Projects
Each DMello Design project is thoughtfully crafted to reflect the unique vision and lifestyle of every client. From luxury residences to sophisticated commercial spaces, our portfolio showcases timeless design, exceptional craftsmanship, and carefully curated details that blend beauty, functionality, and lasting value.
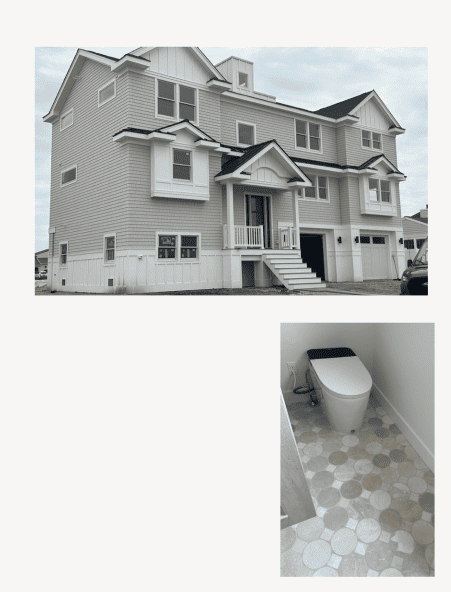
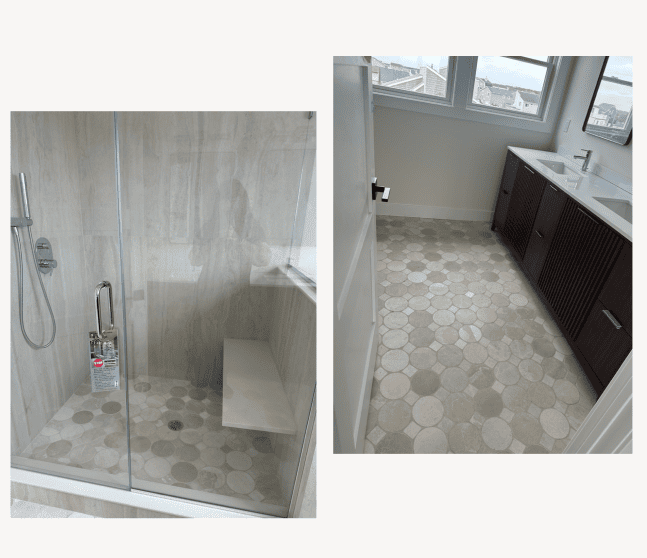
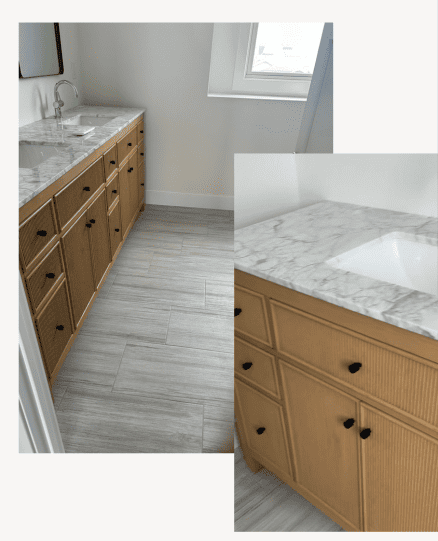
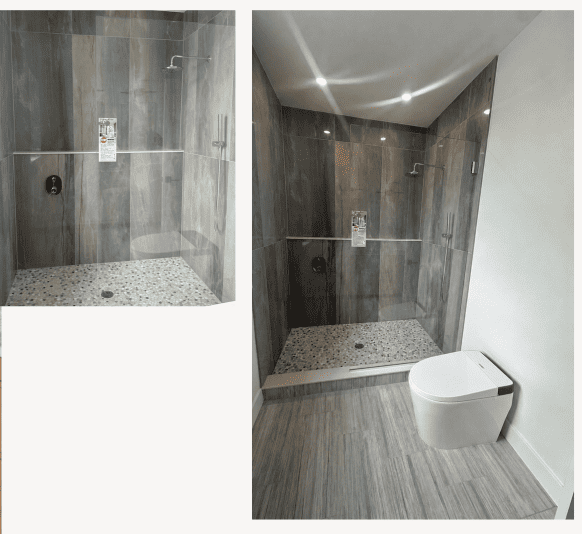
BEACH HAVEN, NJ – LUXURY COASTAL NEW CONSTRUCTION | 2026
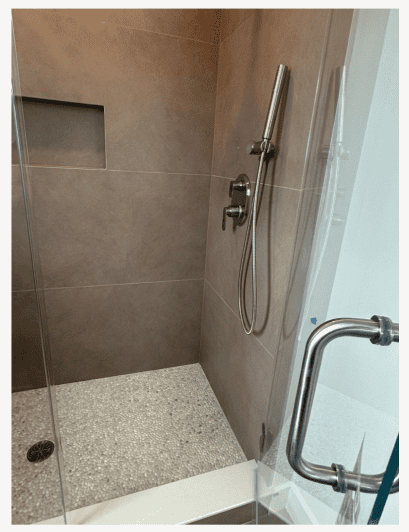
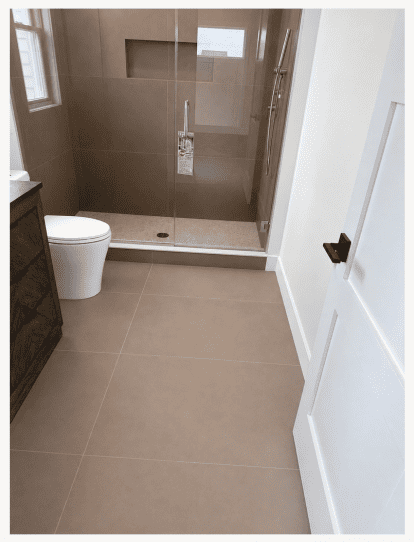
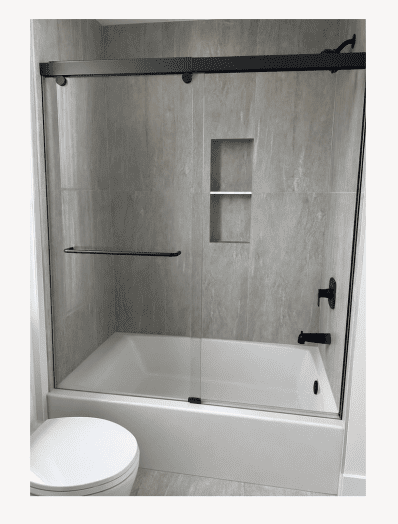
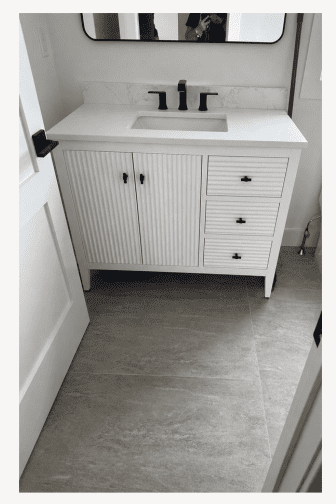
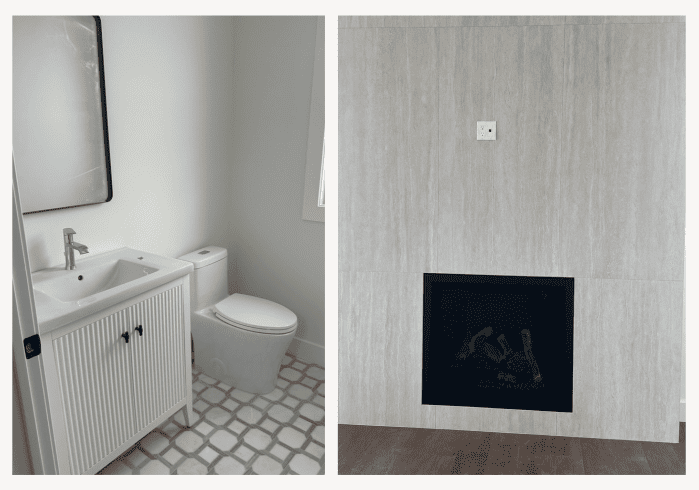
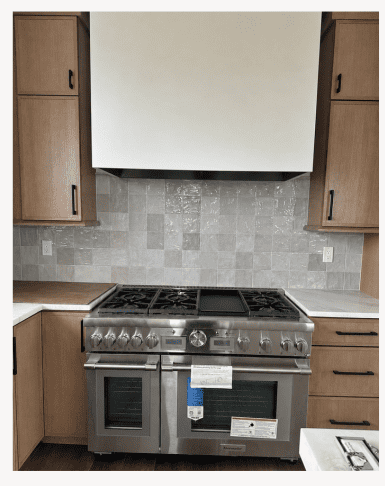
Designed for upscale coastal living, this Beach Haven residence blends contemporary elegance with warm organic finishes inspired by its seaside setting. A refined palette of soft neutrals, natural wood cabinetry, textured porcelain tile, and matte black accents creates a timeless yet relaxed atmosphere throughout the home.
The custom bathrooms feature spacious walk-in showers with frameless glass enclosures, floating and furniture-style vanities, integrated niches, linear drains, and large-format porcelain tile complemented by decorative pebble and geometric mosaic flooring. Throughout the home, custom millwork, designer tile installations, statement fireplaces, elegant stair detailing, and a built-in dry bar with wood cabinetry and a herringbone backsplash add warmth and architectural character. Every material and finish was thoughtfully selected to balance luxury, functionality, and the relaxed sophistication of modern coastal living.
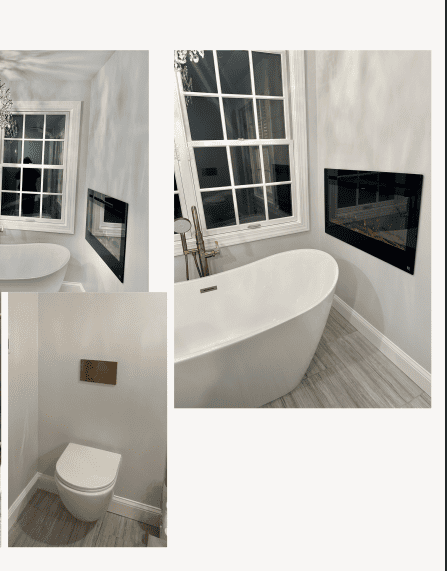
CREAM RIDGE, NJ – LUXURY FARMHOUSE PRIMARY BATHROOM | 2025
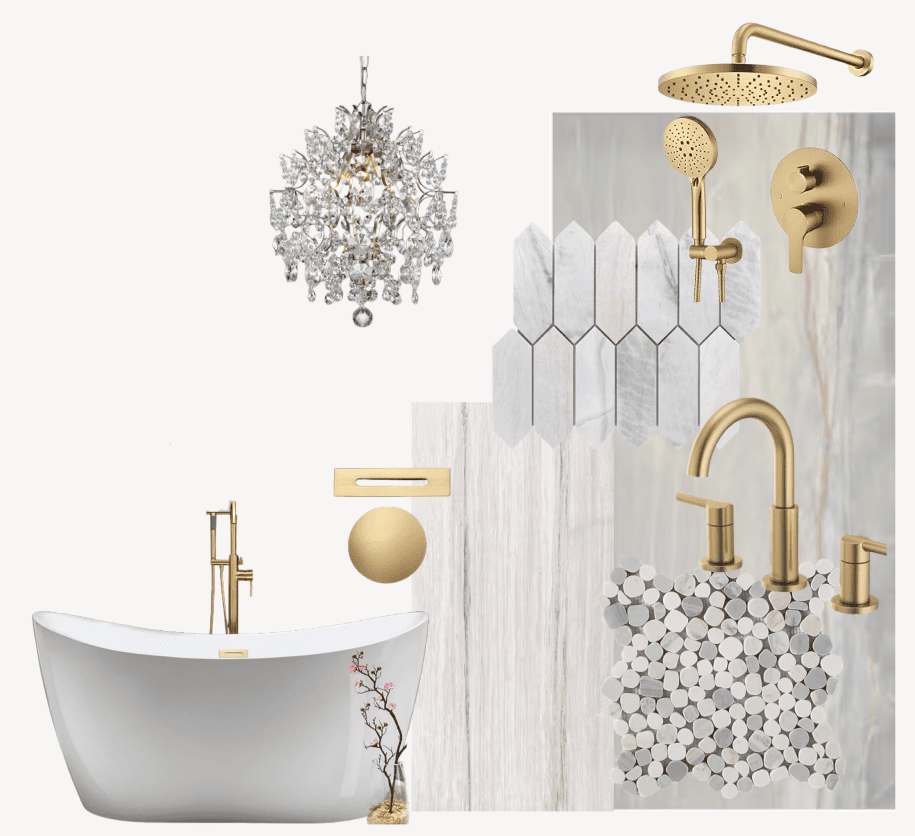
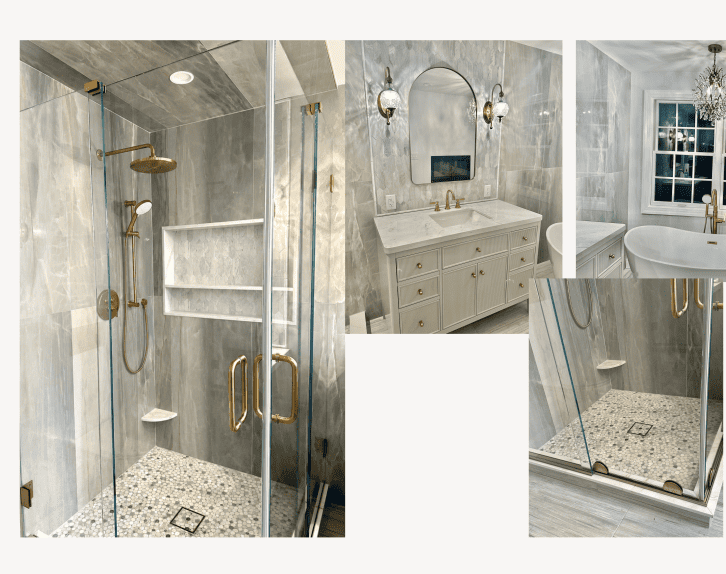
Designed as the centerpiece of this modern farmhouse residence, the primary bathroom combines timeless elegance with everyday comfort. Inspired by classic colonial architecture and refined spa interiors, the space balances luxurious finishes with clean lines to create a sophisticated and inviting retreat. Large-format marble-look porcelain tile extends seamlessly across the walls, complemented by warm wood-look porcelain flooring. The custom curbless walk-in shower features frameless glass, brushed gold hardware, built-in bench seating, recessed niches, and a pebble mosaic floor, while a freestanding soaking tub beneath a large picture window and a sleek linear fireplace create a relaxing focal point. A custom vanity with fluted detailing, quartz countertops, brushed gold fixtures, and an arched mirror adds elegance and functionality. Every finish was carefully selected to complement the home’s modern farmhouse character, resulting in a serene, spa-inspired bathroom that blends classic craftsmanship with contemporary luxury for everyday living.
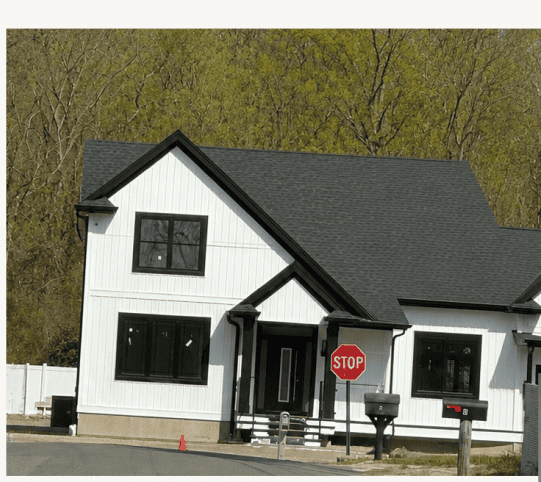
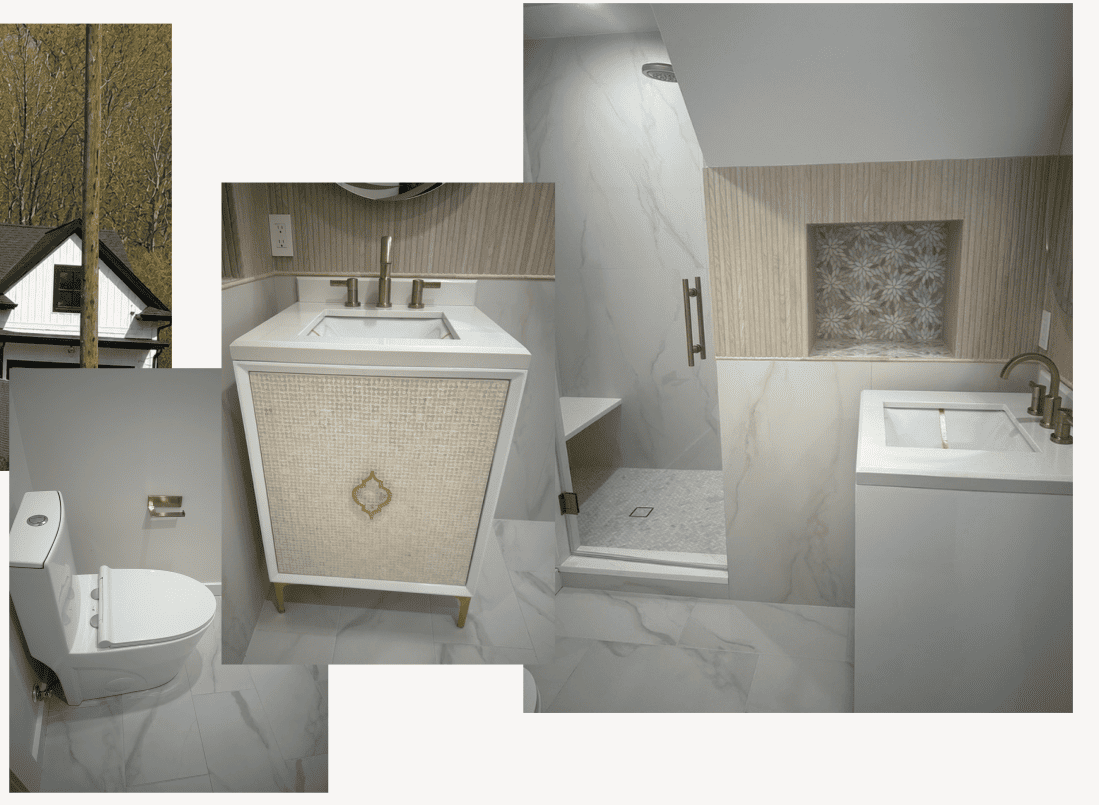
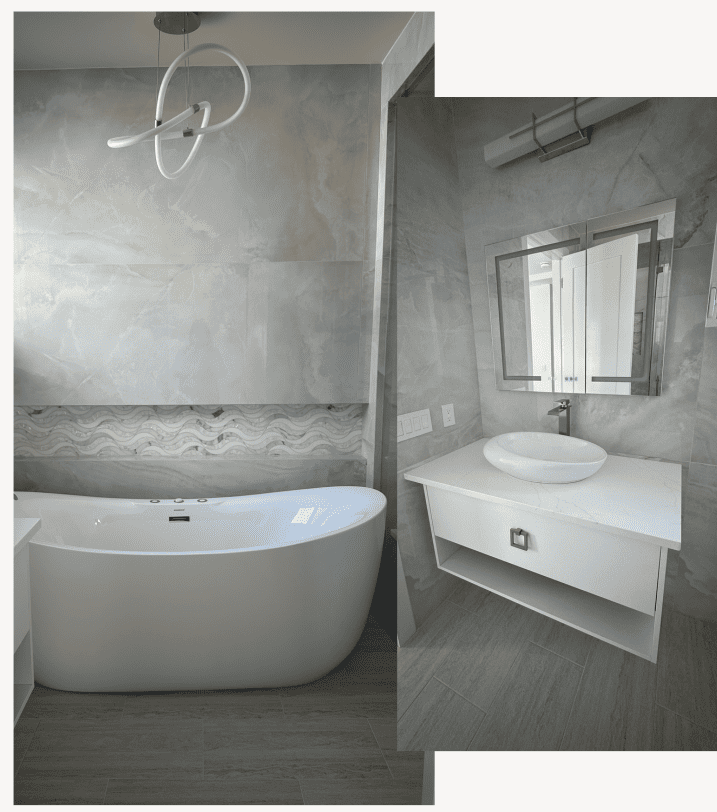
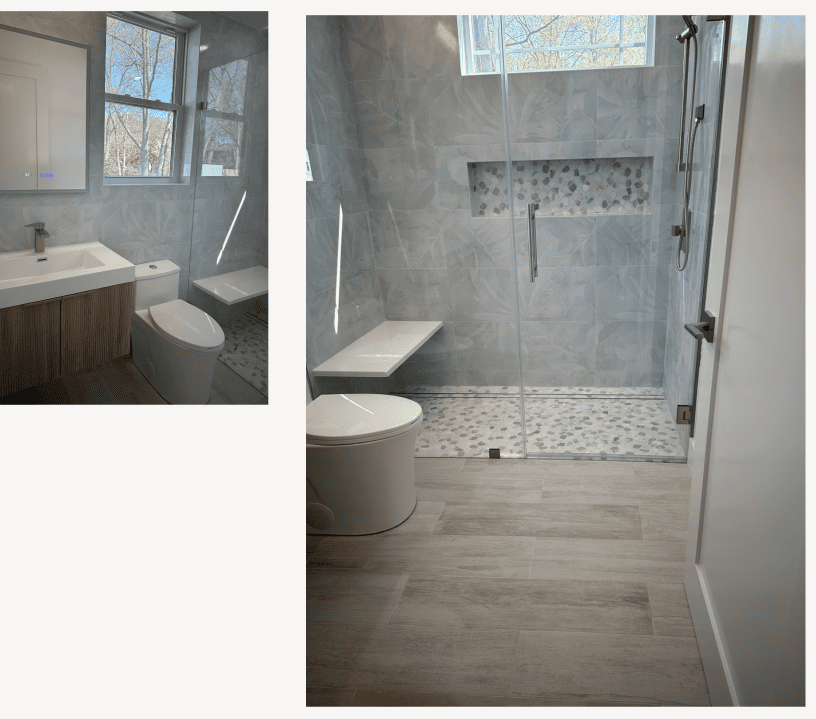
HOWELL, NJ – MODERN LUXURY NEW CONSTRUCTION | 2025
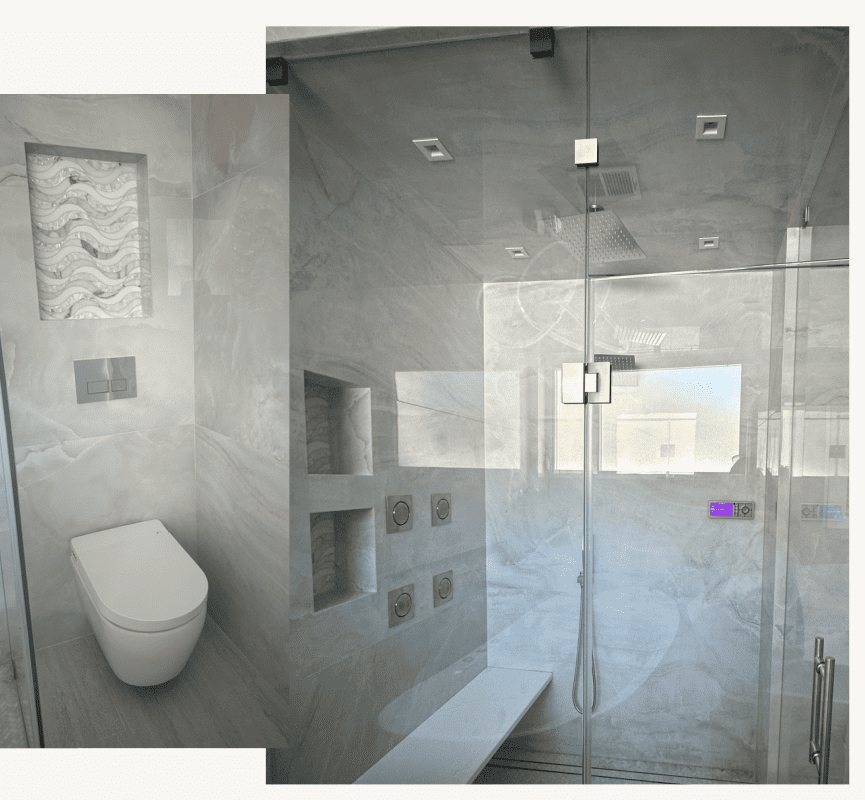
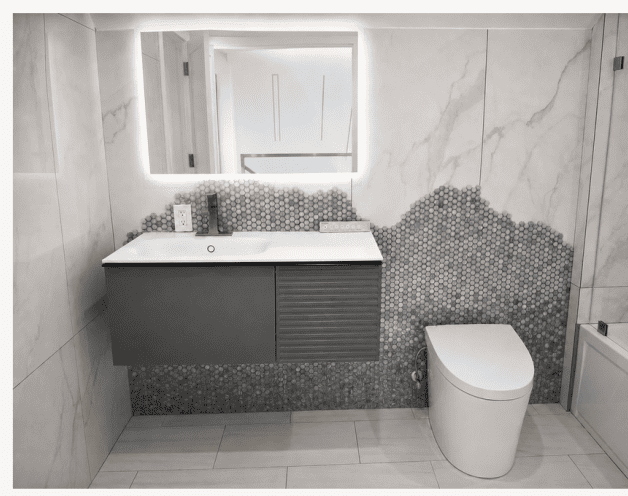
This Howell residence was designed with a contemporary luxury aesthetic, combining clean architectural lines, refined materials, and exceptional functionality throughout the home. The interiors feature large-format porcelain tile, soft neutral tones, natural wood textures, and carefully selected decorative accents that create bright, warm, and sophisticated spaces. The primary bathroom serves as the focal point, featuring a freestanding soaking tub, spacious walk-in shower with frameless glass, custom niches, integrated bench seating, floating vanities, modern wall-mounted fixtures, and elegant marble-look porcelain tile complemented by decorative mosaic accents. The secondary bathrooms follow the same cohesive design language, incorporating floating and furniture-style vanities, illuminated mirrors, custom tile layouts, and coordinated finishes that balance visual appeal with everyday practicality. Each space was carefully planned to maximize comfort, storage, functionality, and aesthetic consistency.
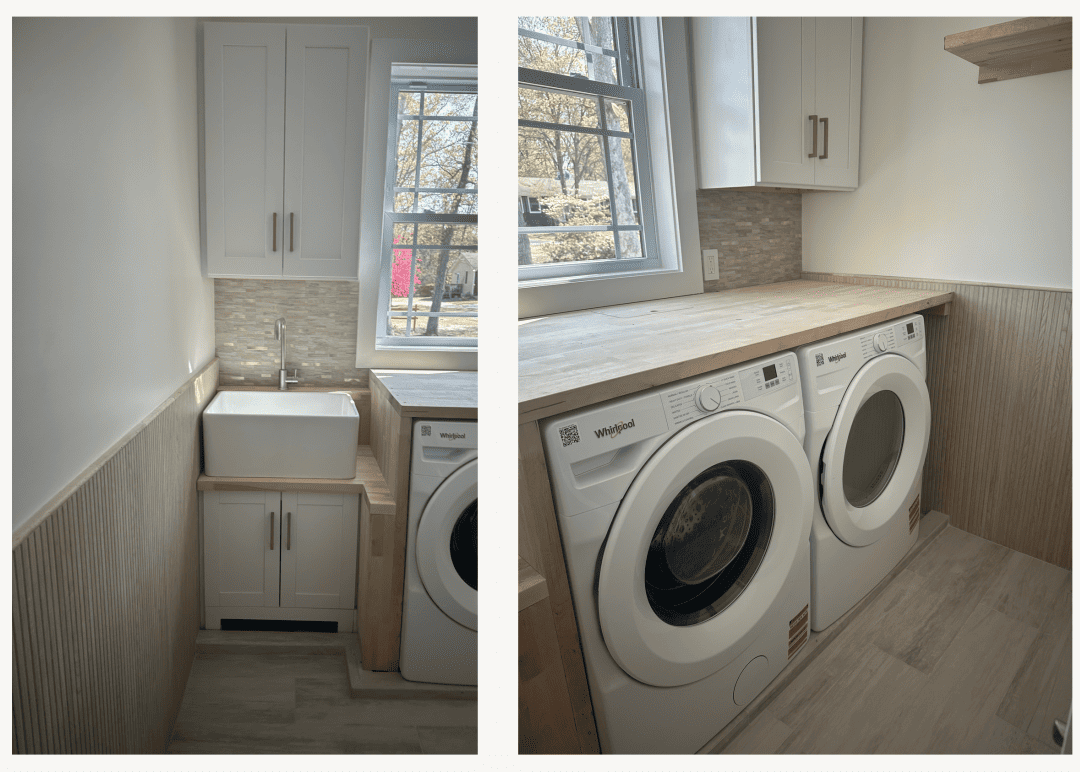
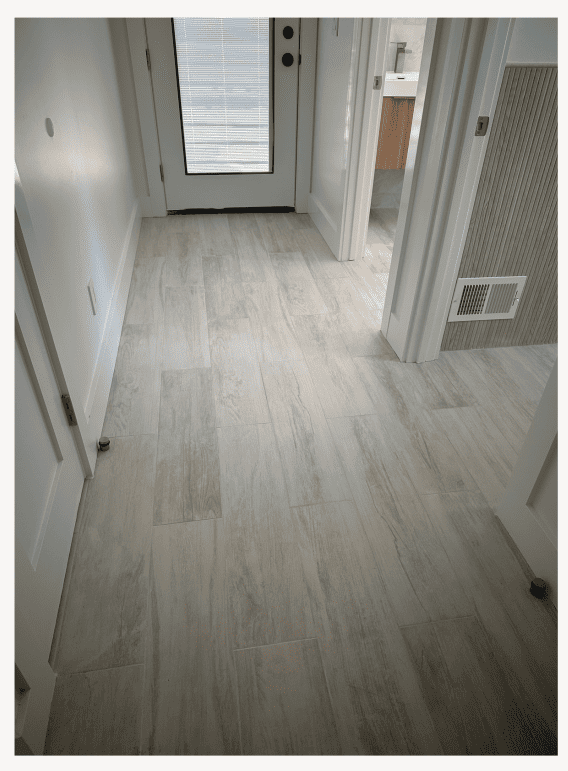
The laundry room extends the home’s refined design approach while prioritizing functionality, featuring custom cabinetry, warm wood countertops, a farmhouse utility sink, decorative backsplash, and textured wall paneling that elevates the space beyond a traditional utility area. Durable porcelain flooring throughout the service areas provides continuity, durability, and a seamless visual flow. Every material, fixture, finish, and decorative element was thoughtfully selected to create a harmonious balance of modern elegance, practicality, warmth, and timeless appeal. The result is a sophisticated new-construction residence with spa-inspired interiors, carefully executed details, and exceptional craftsmanship designed to deliver a luxurious yet comfortable living experience.
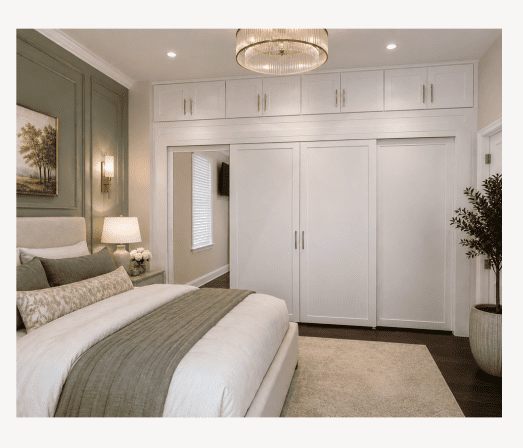
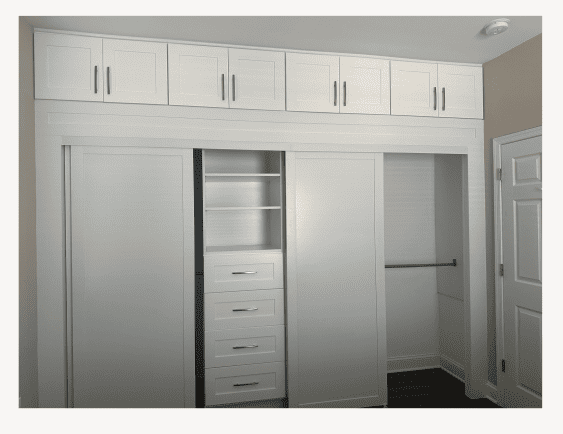
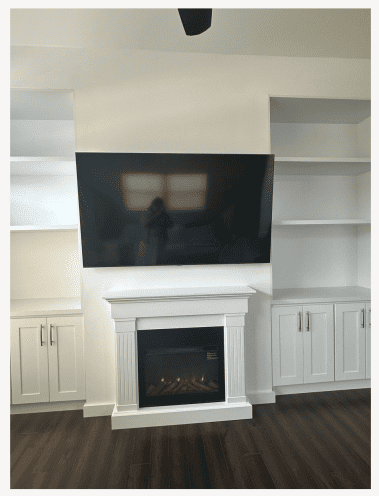
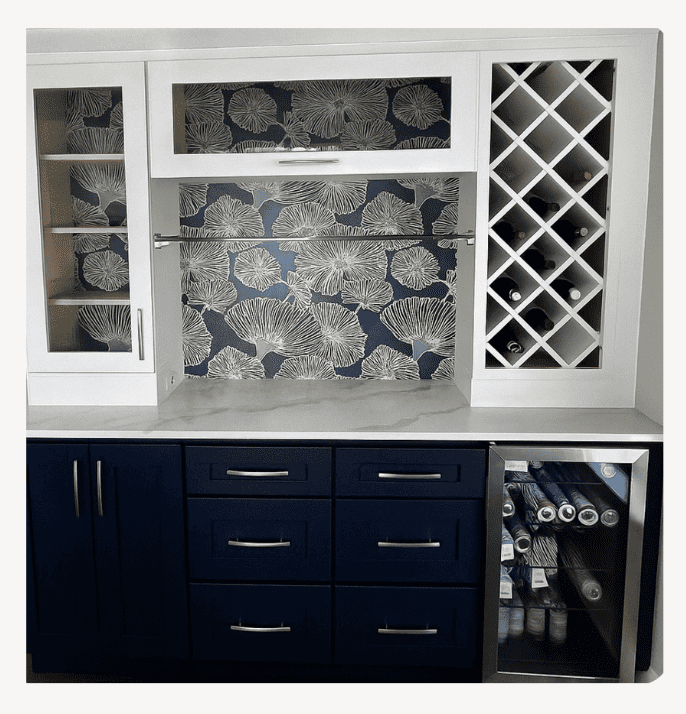
LAVALLETTE, NJ – WATERFRONT RESIDENCE | 2025
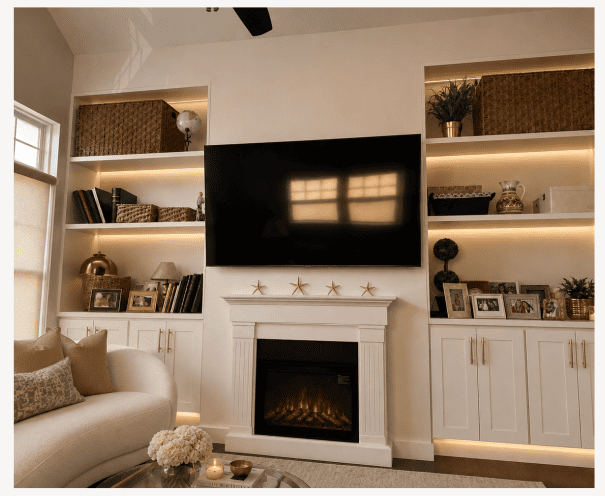
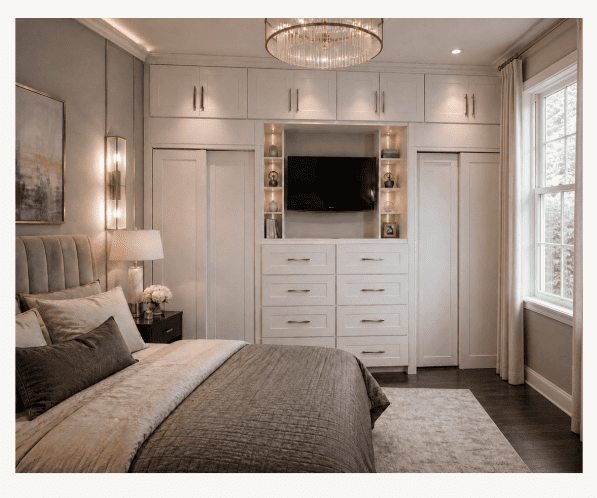
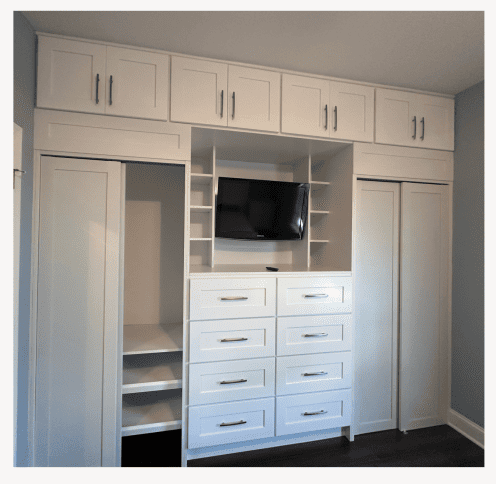
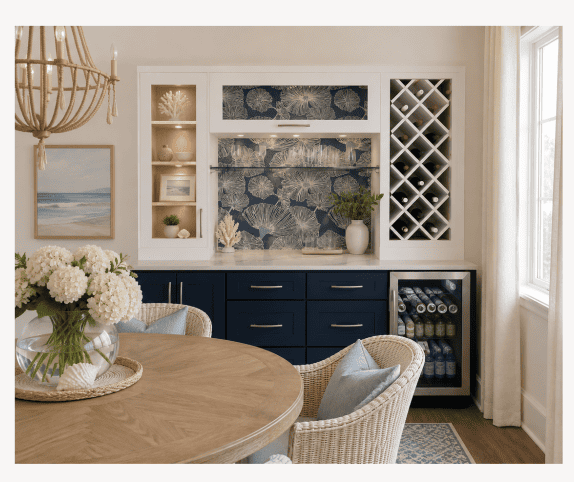
This Lavallette waterfront residence was thoughtfully designed to maximize functionality and elegance while embracing the relaxed sophistication of coastal living. Every custom-built element was carefully planned to create a seamless balance between storage, luxury, and timeless design. The primary bedroom features a wall-to-wall custom wardrobe with integrated upper cabinetry, decorative molding, soft sage accent panels, elegant lighting, and layered textures that create a serene retreat inspired by the nearby shoreline. A second custom bedroom includes a built-in entertainment center with television, display niches, drawers, and concealed storage for added functionality. The living room is centered around a custom fireplace wall with built-in cabinetry, illuminated shelving, and warm LED lighting that enhances the architectural details and creates an inviting atmosphere. A custom dry bar with deep navy cabinetry, quartz countertops, integrated wine storage, beverage refrigeration, illuminated shelving, and coastal-inspired wallpaper complements the home’s refined seaside character. Throughout the residence, custom millwork, layered lighting, elegant hardware, and a soft neutral palette create a timeless interior that blends sophisticated design with the comfort and functionality of waterfront living.
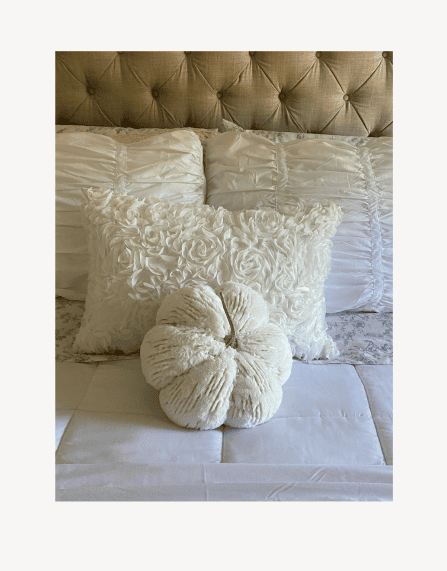
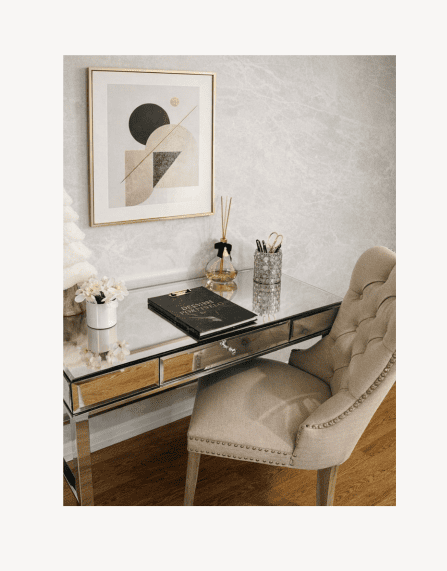
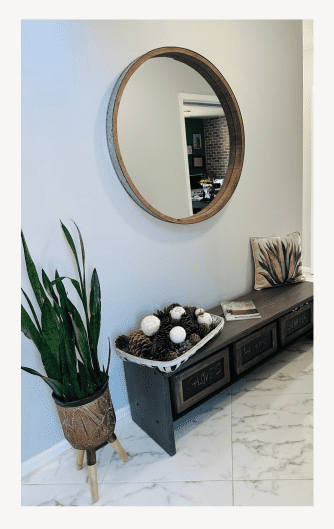
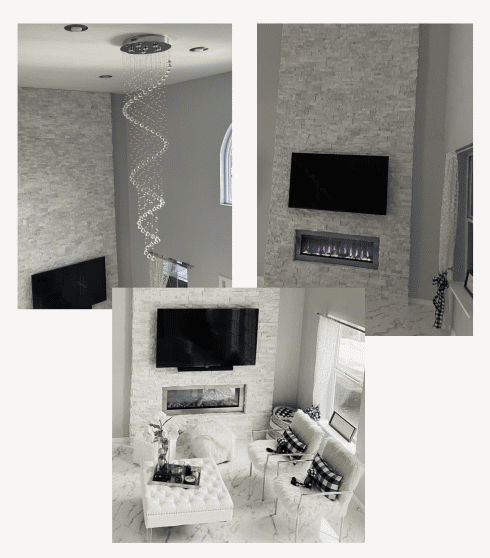
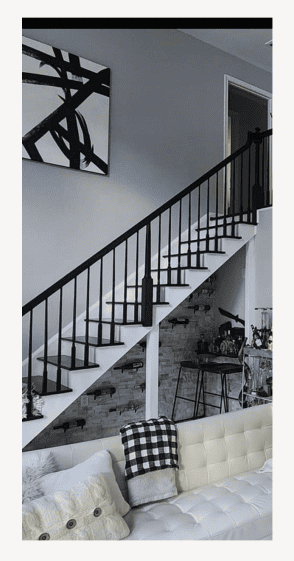
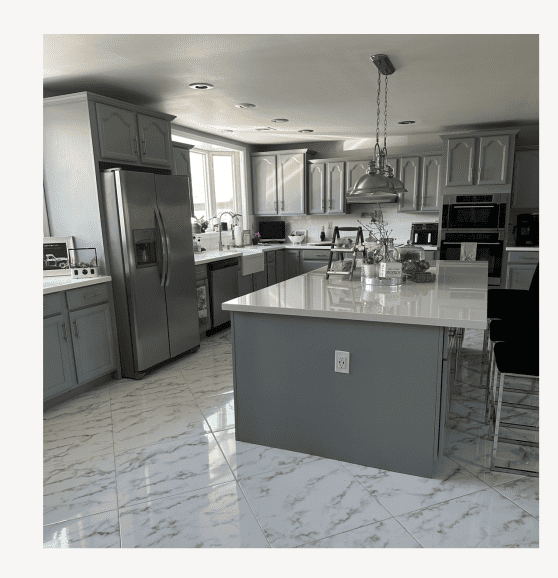
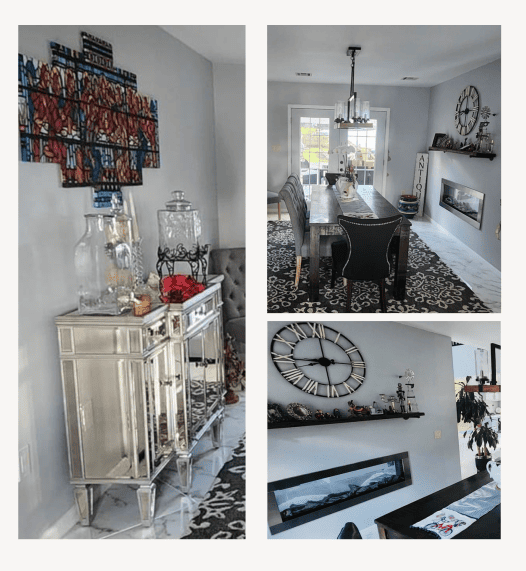
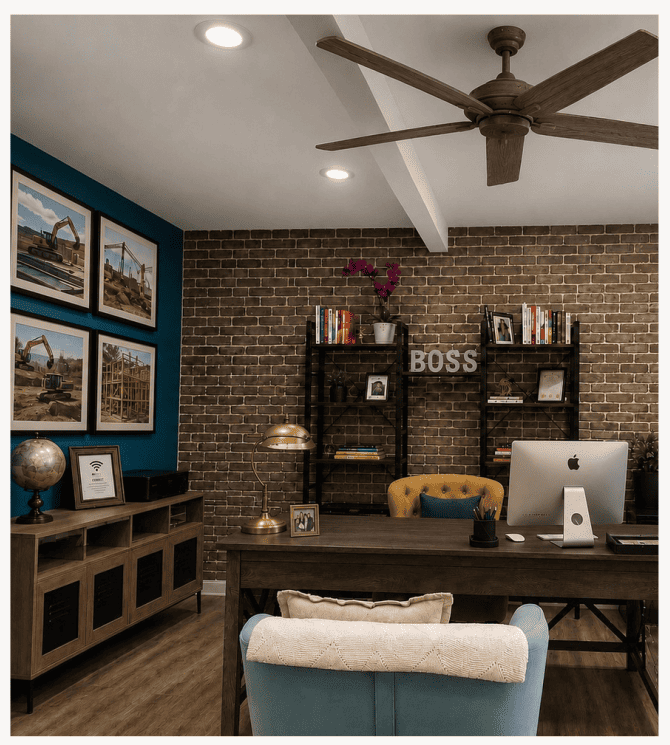
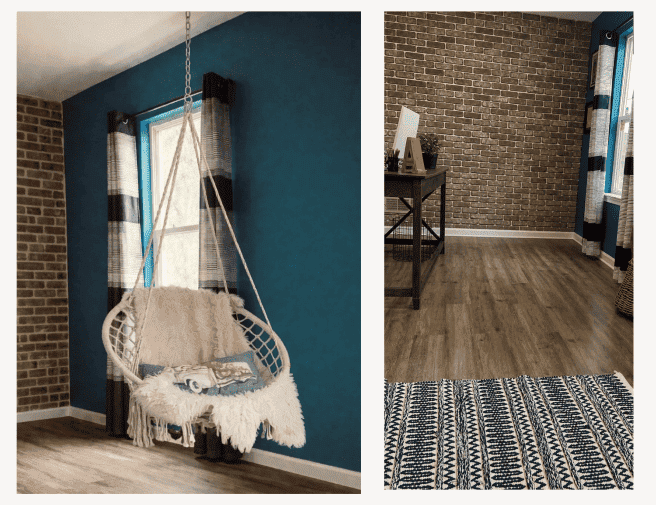
MANCHESTER, NJ – WHOLE HOME RENOVATION | 2023–2025
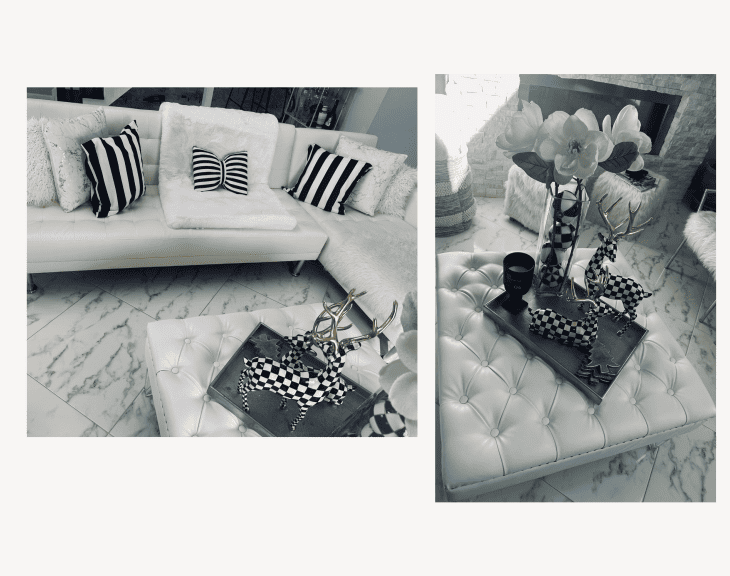
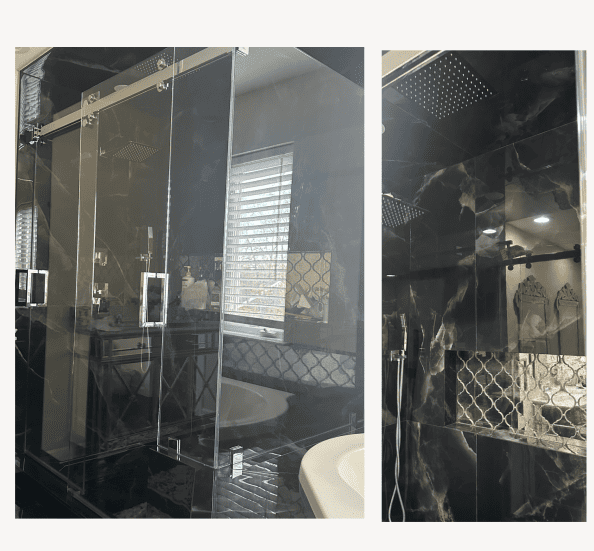
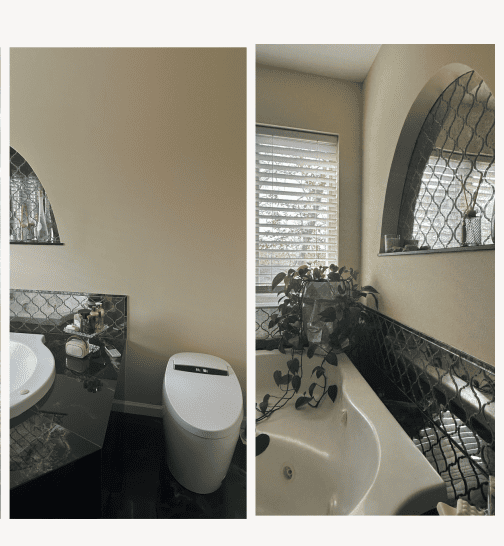
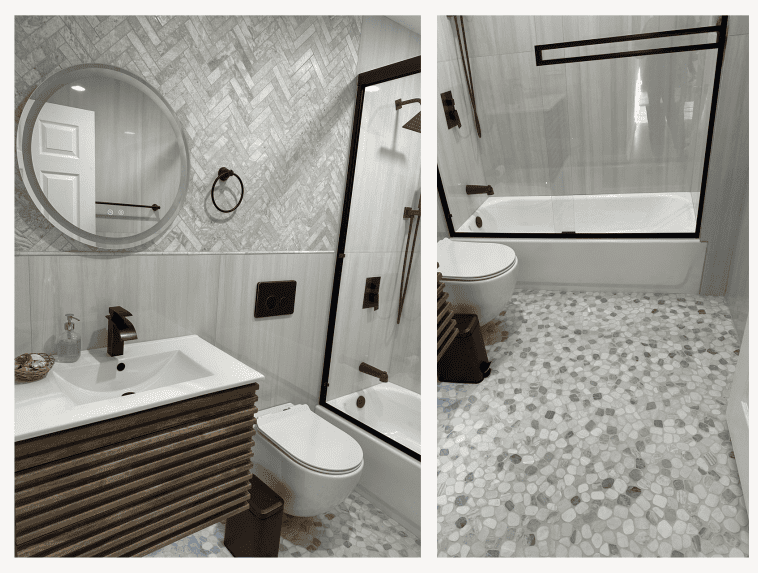
This whole-home renovation was designed to blend modern elegance with personalized living spaces, creating a cohesive home that balances luxury, comfort, and functionality. A timeless palette of black, white, gray, and warm wood tones is complemented by marble-look porcelain flooring, custom millwork, and layered textures throughout the residence. The renovation features a fully updated kitchen with custom cabinetry, an oversized island, premium countertops, and designer lighting, while multiple bathrooms were transformed into spa-inspired retreats with frameless glass enclosures, large-format porcelain tile, floating vanities, matte black fixtures, and custom shower niches. The dramatic two-story living room is highlighted by a floor-to-ceiling stone fireplace, statement chandelier, and refined furnishings, while the dining areas, home office, and laundry room were customized with built-in cabinetry, decorative finishes, and functional storage solutions. Every space was carefully designed to create a seamless balance between contemporary sophistication and everyday comfort, resulting in a timeless home that reflects exceptional craftsmanship and personalized design.
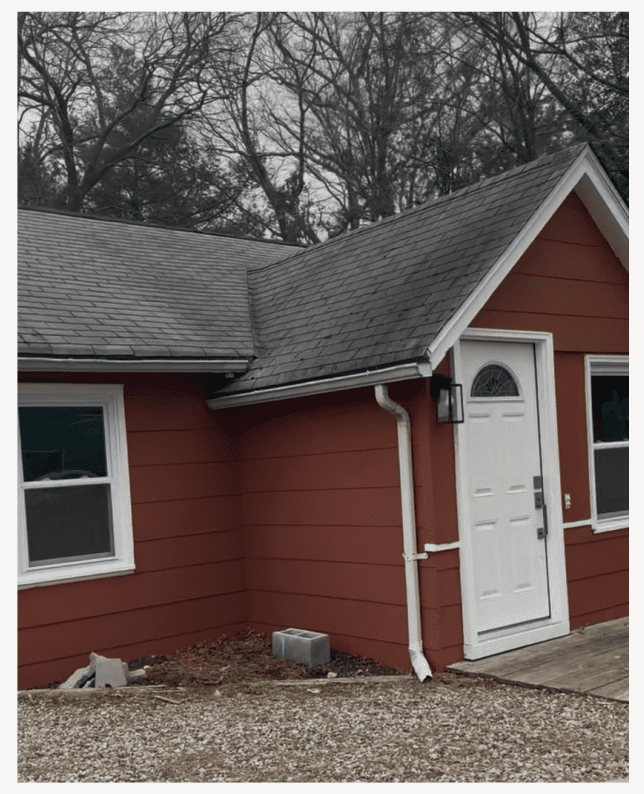
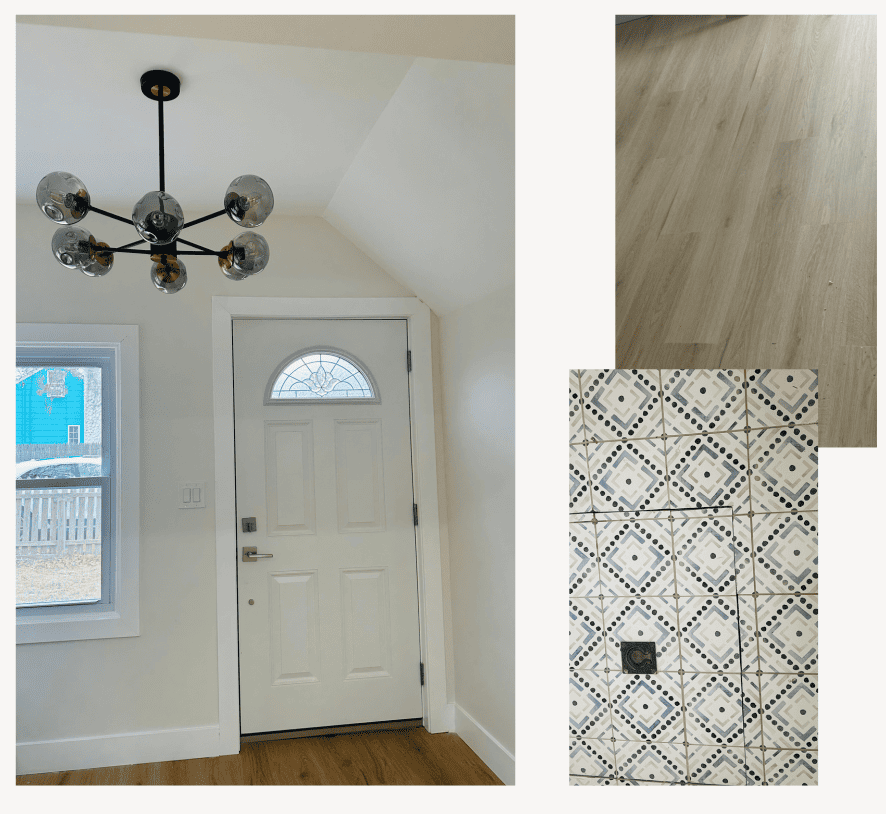
BRICK, NJ – RANCH HOUSE RENOVATION | 2024
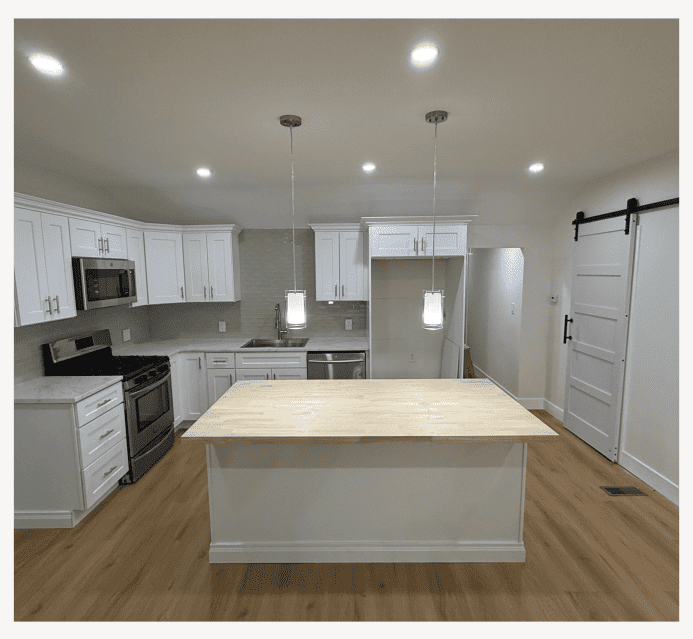
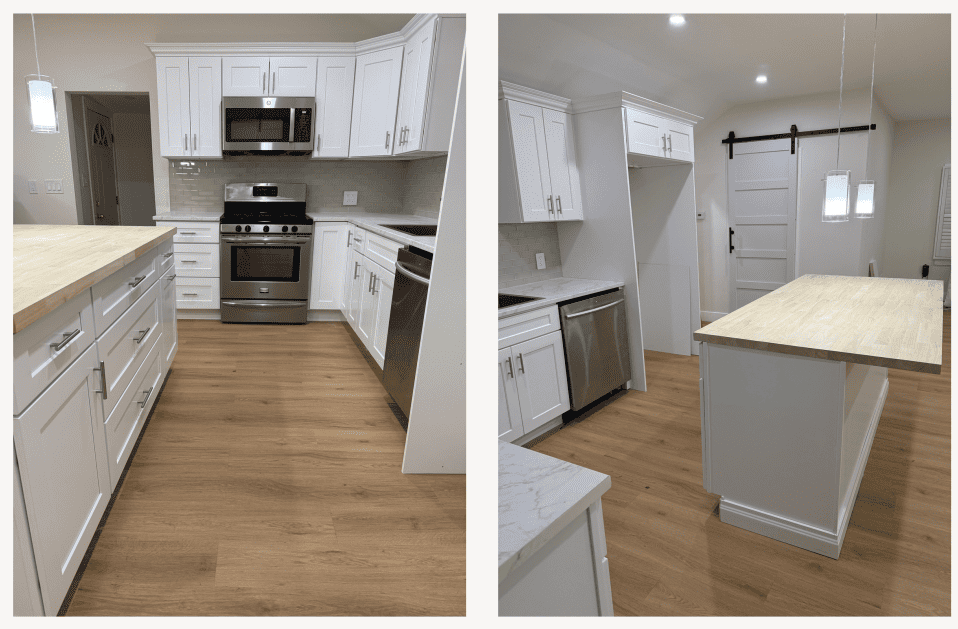
this investment property was completely renovated to maximize market appeal with a modern, timeless design. the project features an open-concept kitchen with custom white shaker cabinetry, a spacious center island, butcher block countertops, subway tile backsplash, luxury vinyl plank flooring, and contemporary lighting.
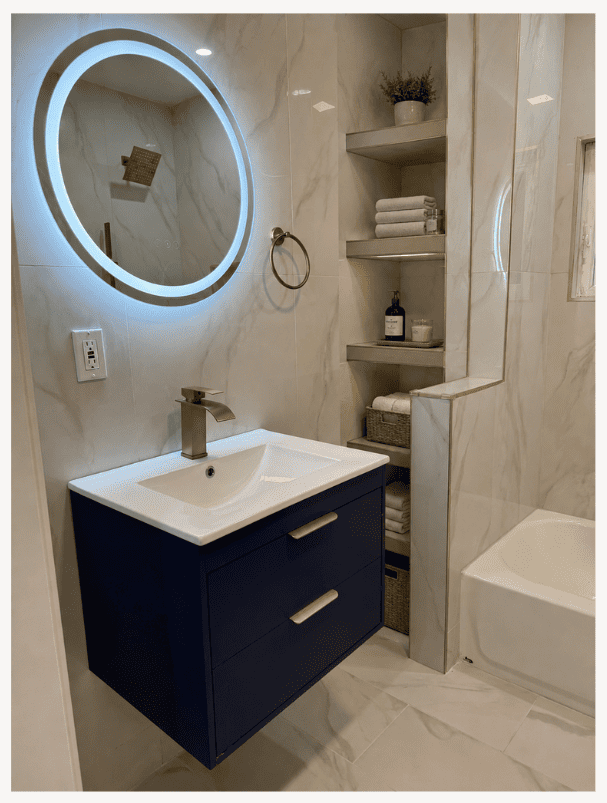
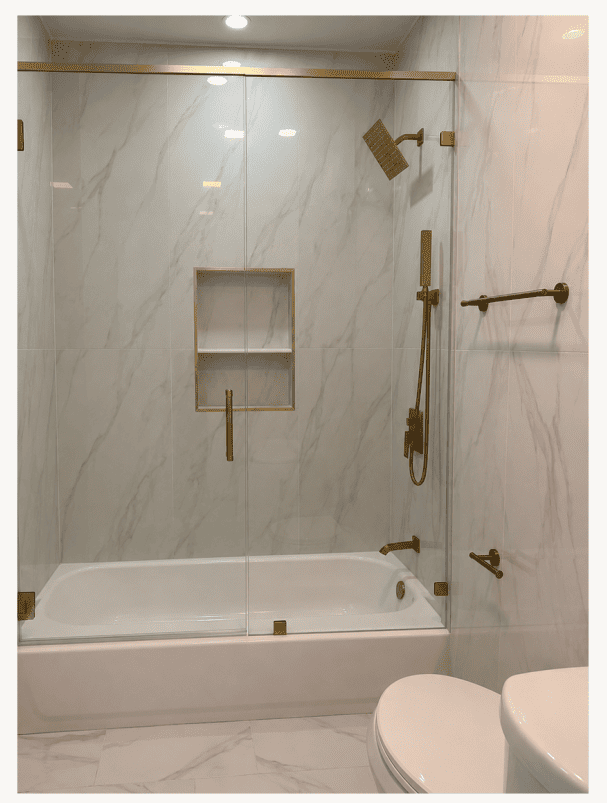
the bathroom was upgraded with large-format marble-look porcelain tile, a frameless glass tub enclosure, brushed gold fixtures, an illuminated mirror, a floating navy vanity, and built-in shower niches for a clean, high-end finish. throughout the home, new flooring, updated lighting, modern hardware, and a fresh neutral color palette create a bright, move-in-ready space designed to increase both functionality and investment value.
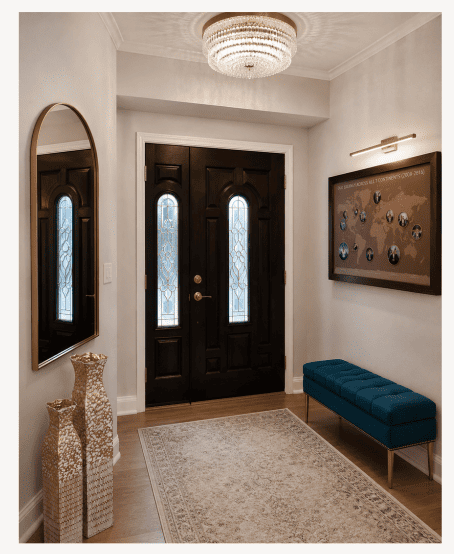
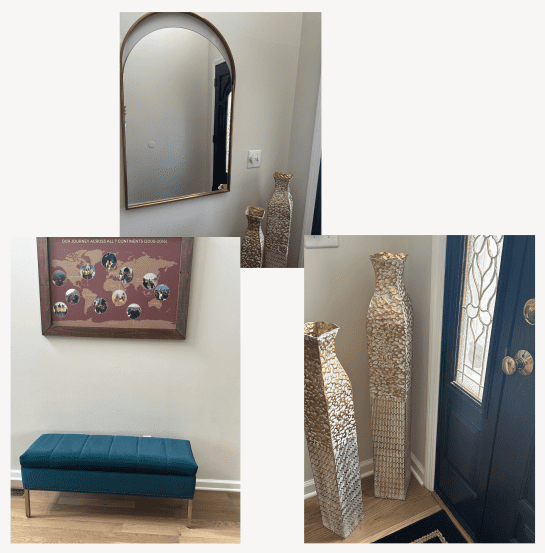
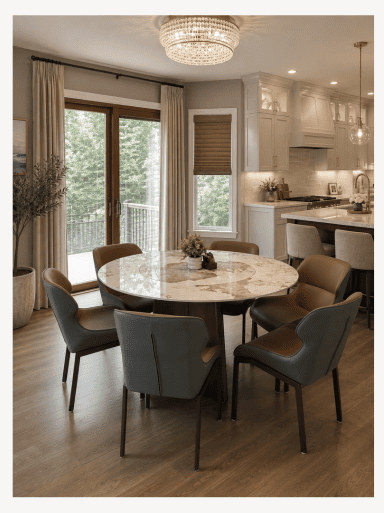
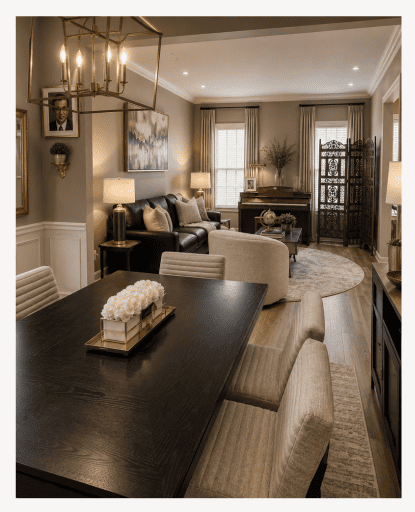
BRIDGEWATER, NJ – WHOLE HOME FURNISHING & STYLING | 2023
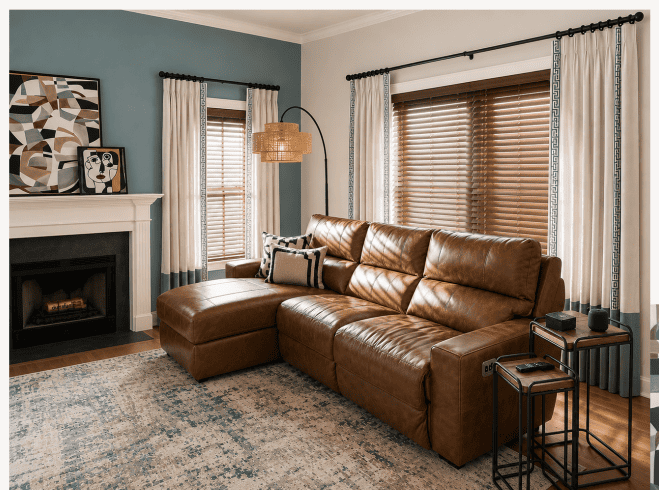
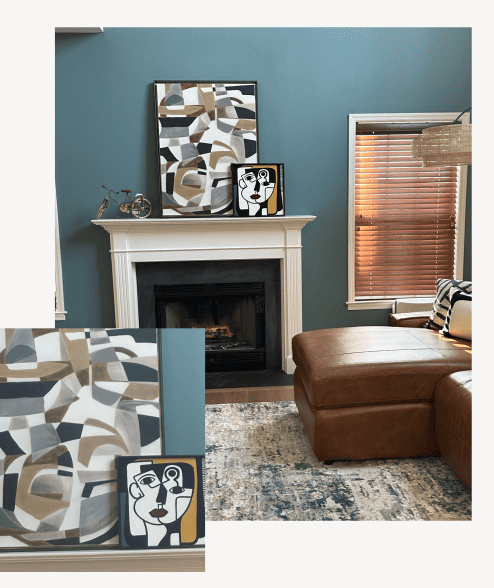
This Bridgewater residence was thoughtfully designed to create a warm, elegant, and inviting atmosphere through carefully curated furnishings, lighting, and decorative finishes. The project focused on enhancing each living space with a timeless neutral palette accented by rich wood tones, teal hues, and brushed gold details.
The welcoming foyer was styled with statement lighting, custom wall décor, oversized mirrors, and carefully selected accessories to create a sophisticated first impression. The open-concept dining and kitchen areas feature layered lighting, refined furnishings, and soft window treatments that maximize natural light while adding warmth and comfort. In the family room, a bold accent wall, custom drapery, contemporary artwork, and luxurious furnishings transform the space into a cozy yet elegant gathering area. Every detail was selected to create a cohesive design that reflects the homeowners’ lifestyle while balancing comfort, functionality, and timeless sophistication.
Check out our full portfolio.
Check out our before and after projects as well.
- (732) 759-4427
- dm@dmellodesign.com
- Toms River, New Jersey